
Custom Cabinet Makers in Pakenham
From kitchens and wardrobes to bathroom, laundry, storage and commercial cabinetry, get practical support with design, planning, CNC cabinet cutting, supply and installation.
Made-to-Measure Cabinetry & Joinery in Pakenham
Pakenham Cabinet Makers is an owner-operated custom cabinet maker based in Pakenham, Victoria. Established in 2026 and backed by cabinet-industry experience dating to 2014, the business provides made-to-measure cabinetry and joinery for residential, trade and commercial projects across Pakenham and surrounding areas. Projects can move from site measurement and 3D planning through production coordination, delivery and installation.
Services cover kitchens, bathrooms, laundries, wardrobes, custom storage, commercial joinery, repairs, CNC cabinet cutting and drafting. Owner-managed oversight keeps decisions connected to the person responsible for the work, while project-specific materials, finishes and hardware are selected around the space, requirements and budget.
Choose the Right Cabinetry Service
Different projects need different cabinetry services. Choose the option that best matches what you are planning, from made-to-measure cabinetry and kitchen projects to wardrobes, wet-area cabinetry, CNC cutting, drafting, commercial joinery and cabinet repairs.
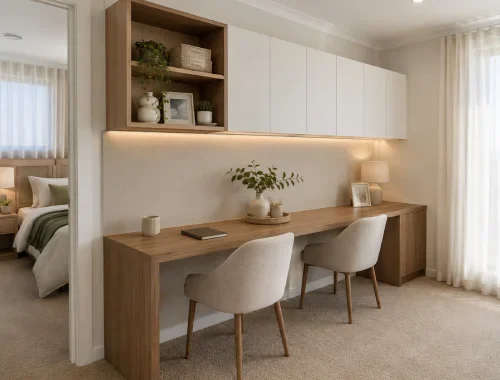
Custom Cabinetry Made-to-measure cabinetry planned around your space, storage needs and project requirements, from design through installation.
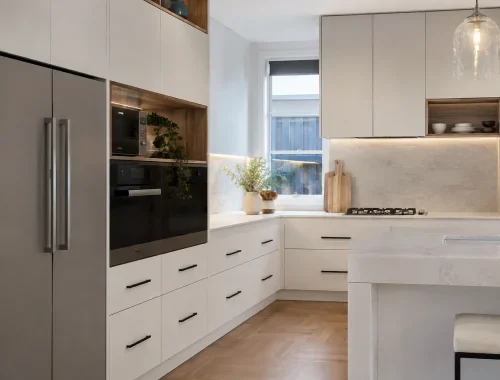
Kitchen Cabinets Custom kitchen cabinetry with layout planning, storage options, materials, hardware, 3D design and installation.
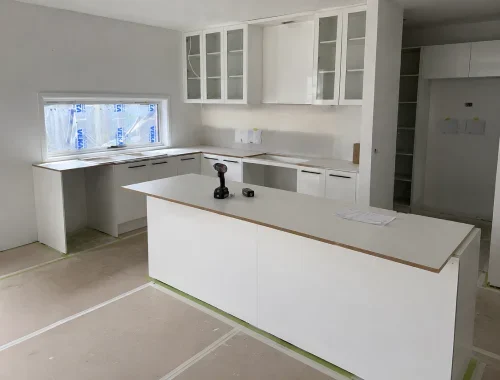
Kitchen Renovations Cabinetry-led kitchen renovation solutions with selected external specialist trades coordinated where required.
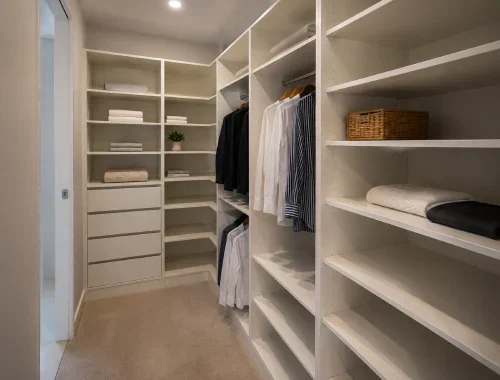
Wardrobes & Custom Storage Built-in wardrobes, walk-in robes and made-to-measure storage for bedrooms, garages, home offices and living areas.
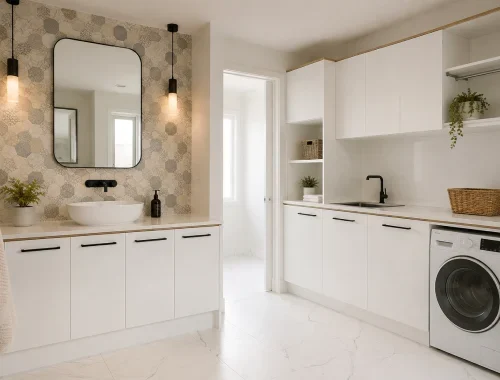
Bathroom & Laundry Cabinetry Custom bathroom vanities, storage and laundry cabinetry designed around the available space and project requirements.
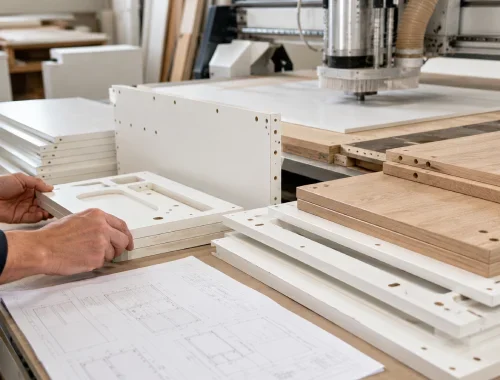
CNC Cabinet Cutting Standalone cabinetry-focused CNC cutting for cabinetmakers, builders and homeowners, with design and layout support available.
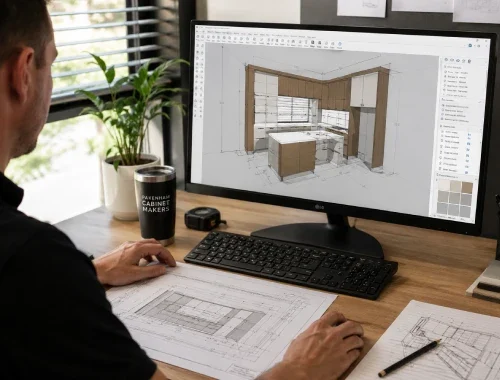
3D Design & Drafting Standalone cabinet drafting, shop drawings and CNC-ready production information for homeowners, builders, cabinetmakers and designers.
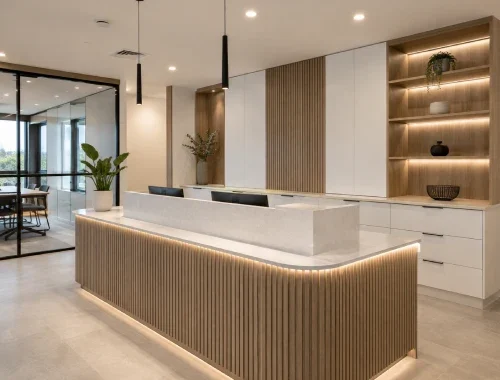
Commercial Cabinetry & Joinery Custom cabinetry and fit-out joinery for offices, retail spaces and other commercial premises.
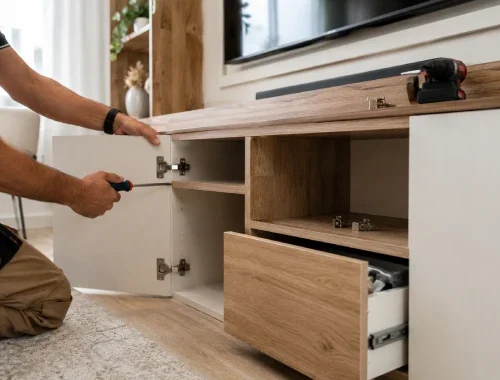
Cabinet Repairs & Modifications Repairs, hardware upgrades, appliance alterations and practical modifications for existing cabinetry.
Why Pakenham Cabinet Makers?
Pakenham Cabinet Makers is owner-operated, established in 2026 and backed by cabinet-industry experience dating to 2014, with project details discussed clearly before work moves forward.
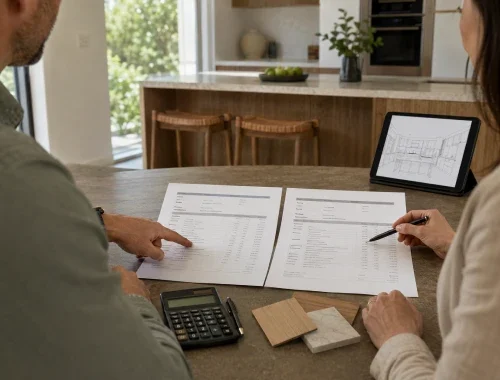
Genuine cabinetry enquiries include a free quotation and site measurement, with quotations typically aimed for within 2–5 business days. A 20% deposit is required before materials are ordered and installation scheduling is allocated, helping keep the next stage clear.
There is no minimum job value for cabinetry, repairs or modifications, so smaller work is considered alongside larger projects. Eligible custom cabinetry carries a 12-month workmanship warranty. Public Liability and Professional Indemnity Insurance are confirmed, and references from builders or private homeowners can be provided on request.
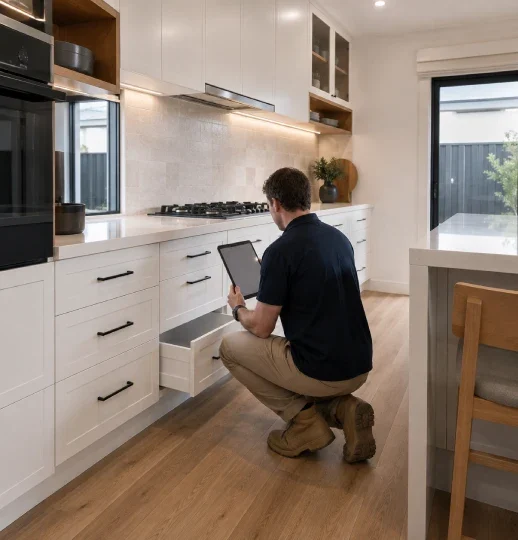
Top Reasons to Trust Us
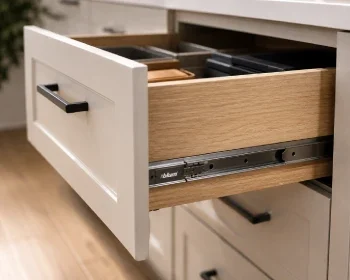
Project confidence comes from direct owner oversight, made-to-measure planning, initial 3D design, confirmed business insurance and a 12-month workmanship warranty on eligible custom cabinetry.


Industry Experience
Cabinet-industry experience since 2014 supports practical guidance, informed decisions, and dependable project planning from initial discussions onward.
Owner Oversight
Direct owner involvement keeps communication clear, decisions accountable, and project details consistently managed from consultation through final installation.
Design Clarity
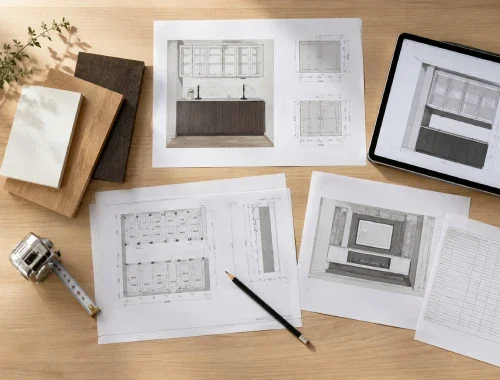
Initial 3D concepts help customers review layouts, storage choices, and proportions before approved cabinetry moves toward production.
Warranty Coverage
Eligible custom cabinetry includes a 12-month workmanship warranty, giving customers added confidence after installation is completed.
Insured Service
Public Liability and Professional Indemnity Insurance provide important business safeguards and demonstrate a responsible approach to professional service.
Customer References
References from builders and private homeowners are available on request, offering prospective customers additional reassurance before making decisions.
Frequently Asked Questions
Get clear answers about cabinetry planning, free quotations and site measurement, 3D design, timing, service areas, installation and warranty before deciding on your next step.
Can you make cabinetry for my space?
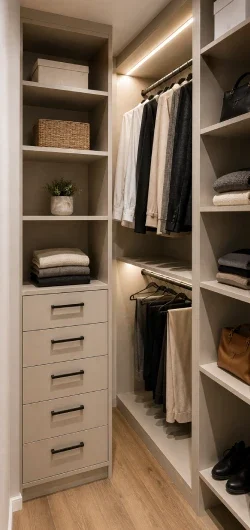
Yes. We design made-to-measure cabinetry around your available space, measurements, storage needs, layout and project requirements. Our work can suit kitchens, bathrooms, laundries, wardrobes, home offices, garages, entertainment areas, commercial spaces and other custom applications. Rather than relying on standard cabinet dimensions, we plan the cabinetry around the approved measurements and the way you need the space to function.
Is my cabinetry quote and measure free?
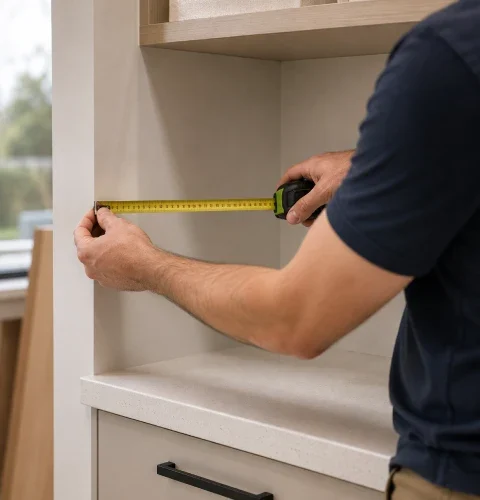
Yes. For genuine cabinetry enquiries, we provide a free quotation and include the site measurement as part of the quotation process. We visit the project location, discuss what you need and take the measurements required to prepare the proposed cabinetry layout and quote. Standalone 3D drafting is different from a full cabinetry quotation and is provided as a paid service.
Can I see my design before production?
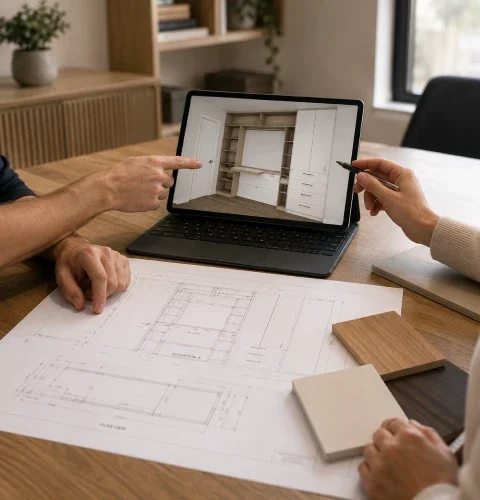
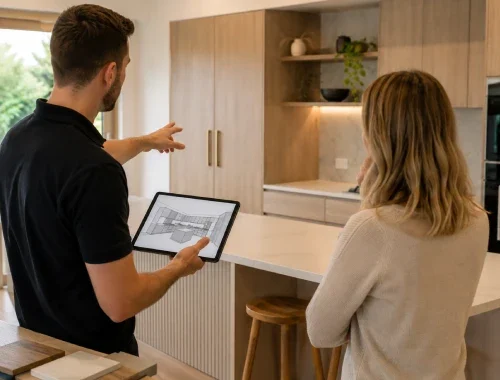
Yes. An initial 3D cabinetry concept is included in the quotation and design process for full cabinetry projects. It allows you to review the proposed layout, cabinet configuration and general arrangement before production begins. The design is developed around site measurements, storage requirements, selected materials and finishes, and other relevant project details so important decisions can be considered before manufacturing moves forward.

Happy Customers
Read Reviews...
We chose the business for custom cabinetry because our space had awkward dimensions and standard cabinets were not working. The measuring and planning process gave us confidence that everything was being considered properly. We could discuss storage needs, finishes, and layout before moving ahead. The finished cabinetry made the room far more practical and gave us a cleaner, more tailored result than we expected.
Adrian
⭐️⭐️⭐️⭐️⭐️Our kitchen needed better storage without making the room feel crowded, so we decided on custom kitchen cabinets. We liked being able to discuss the layout and see how the cabinetry would work before production. The process felt clear from measurement through installation. We ended up with a kitchen that uses the available space better and feels easier to live with every day.
Benjamin
⭐️⭐️⭐️⭐️⭐️We were planning a kitchen renovation and wanted one company to manage the cabinetry while helping coordinate other work around it. That was why we chose them. Communication made it easier to understand what was happening next. The new layout is more functional, storage has improved, and the finished kitchen feels much better suited to how our household uses the space.
Charlotte
⭐️⭐️⭐️⭐️⭐️We needed a built-in wardrobe that would make better use of a difficult bedroom wall, and standard options were wasting space. The custom planning gave us the chance to work through shelving and storage needs properly. Installation was straightforward, and the finished wardrobe feels like it belongs in the room. We now have better storage without adding bulky furniture or compromising the layout.
Daniel
⭐️⭐️⭐️⭐️⭐️Our bathroom needed a vanity that fitted the available space properly and gave us more useful storage. We chose custom bathroom cabinetry because standard sizes were limiting the layout. The measuring and design process helped us make decisions before anything was made. The completed vanity looks more considered, provides better everyday storage, and has made the bathroom feel organised without taking over the room.
Ethan
⭐️⭐️⭐️⭐️⭐️We wanted our laundry to work harder because there was little practical storage and too much unused wall space. Custom laundry cabinetry seemed like the right solution. We discussed what needed to be stored and how the room was used day to day. The finished cabinets have made the space easier to manage, tidier, and far more useful without making it feel cramped.
Fiona
⭐️⭐️⭐️⭐️⭐️I needed CNC cabinet cutting for a project and wanted someone who understood cabinetry rather than simply cutting components from a file. The ability to discuss the layout and production requirements was valuable. Communication was clear, and the process helped move the job forward with fewer uncertainties. The cut components suited the project and gave me a solid starting point for the next stage.
George
⭐️⭐️⭐️⭐️⭐️I booked standalone 3D cabinet drafting because I needed a clearer plan before committing to production. Being able to review the layout visually helped me spot changes I would have missed on paper. The drafting process gave structure to the project and made discussions much easier. I finished with a more confident understanding of the cabinetry, dimensions, and how the final arrangement should work.
Hannah
⭐️⭐️⭐️⭐️⭐️We needed cabinetry for a commercial space and wanted something designed around the way the business actually operates. The ability to plan storage, work areas, and custom joinery around the available space was the main attraction. The project was handled in a practical way, with clear communication around decisions. The finished cabinetry has improved organisation and gives the space a more considered, professional appearance.
Ian
⭐️⭐️⭐️⭐️⭐️I contacted them about cabinet repairs and modifications because replacing everything did not make sense for the issue we had. They looked at what could be changed and explained the practical options clearly. The work focused on improving the existing cabinetry rather than pushing a larger project. The result solved the problem, refreshed the area, and let us keep parts that were still working well.
Julia
⭐️⭐️⭐️⭐️⭐️Our garage had plenty of floor space being wasted by loose boxes and mismatched shelving, so we wanted custom storage cabinets built around the room. We chose this option to make storage easier without losing useful access. The planning focused on what we actually needed to store. Once installed, the garage felt more organised, easier to use, and much less cluttered than before.
Kevin
⭐️⭐️⭐️⭐️⭐️We wanted an entertainment unit that provided storage without making the living room feel heavy or overbuilt. Custom cabinetry appealed because the design could be shaped around the wall and the way we use the room. The planning stage helped us balance storage with a clean appearance. The finished unit makes the space feel more organised and gives everything a clear place without unnecessary bulk.
Melissa
⭐️⭐️⭐️⭐️⭐️Let’s Discuss Your Cabinetry Project
Tell us what you are planning and where your project is located. For genuine cabinetry enquiries, the quotation and site measurement are free. We can discuss your requirements, arrange a site measure where applicable and prepare a project-specific quotation and initial 3D concept for a full cabinetry project.
Practical Cabinetry Insights
Explore practical articles created to help you understand cabinetry choices, project planning, materials, layouts, maintenance, and common decisions, so you can approach your next project with greater clarity and confidence.
What to Expect From Your Cabinetry Project
From the first conversation through to installation, Pakenham Cabinet Makers follows a clear process so measurements, design decisions and project approvals are organised before production moves forward.
Initial Enquiry
Tell us about your space, what you want to achieve and the type of cabinetry project you are planning.
Site Measurement
Where applicable, a site measure is arranged so the project can be planned around the actual space and requirements.
Quote & Initial 3D Concept
A project-specific quotation and initial 3D cabinetry concept are prepared to help define the proposed layout and scope.
Review & Approval
Review the layout, cabinet configuration, materials, colours, finishes, hardware and other relevant selections before production begins.
Deposit & Scheduling
Once the design and quotation are approved, the required 20% deposit allows materials and project scheduling to move forward.
Production Coordination
Cabinet components and project requirements are prepared and coordinated for production, including CNC-based cutting where required.
Delivery & Installation
Completed cabinetry is delivered and professionally installed as part of the Pakenham Cabinet Makers project.
Final Check
The completed cabinetry is checked at the end of the project so the agreed work can be reviewed before completion.
Who We Work With
Pakenham Cabinet Makers works with homeowners, renovators, building professionals and businesses on cabinetry projects of different sizes and requirements.
Homeowners & Renovators
For homeowners improving an existing space or planning cabinetry as part of a renovation, with solutions developed around the property, layout and practical requirements.
New Homes & Owner-Builders
For new-home clients and owner-builders who need cabinetry planned around room dimensions, project requirements and selections before installation.
Builders, Cabinetmakers & Designers
For trade and design professionals who may need cabinetry support, project coordination, drafting or cabinetry-focused production services for suitable projects.
Businesses & Property Clients
For businesses, developers, property managers and other commercial clients requiring made-to-measure cabinetry or joinery for suitable premises and projects.
Not sure which service best matches your project? Discuss your requirements with us and we can help identify the appropriate next step.
Based in Pakenham, Servicing Surrounding Areas
Pakenham Cabinet Makers is based in Pakenham, Victoria, providing made-to-measure cabinetry and joinery for residential, trade and commercial projects across Pakenham and surrounding areas within an approximately 50 km service radius.
Local to Pakenham
Being based in Pakenham keeps the business closely connected to local homeowners, renovators, builders and businesses planning cabinetry projects in the surrounding region.
Approximately 50 km Service Area
Projects are generally considered within approximately 50 km of Pakenham, with practical availability depending on the project location and requirements.
On-Site Measurement
For genuine cabinetry quotations, site measurement is included free of charge so the proposed cabinetry can be planned around the actual space.
Not sure if your location is covered?
View the full service-area information or contact Pakenham Cabinet Makers to check whether your project location is within the current working area.