
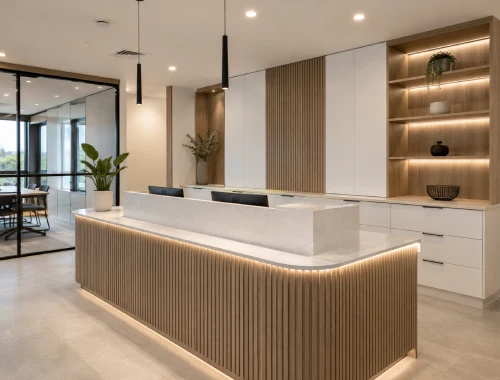
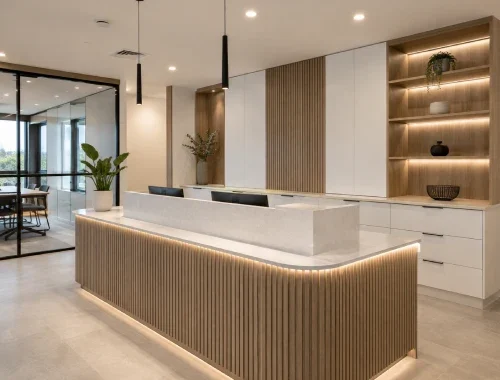
Commercial Cabinetry & Joinery in Pakenham
Commercial cabinetry and joinery gives businesses made-to-measure storage, work surfaces and fitted joinery designed around the way their premises operate.
Pakenham Cabinet Makers creates commercial cabinetry in Pakenham for offices, retail stores, clinics, cafés, restaurants, warehouses, schools, childcare centres, gyms, beauty salons and other business spaces, including reception desks, workstations, kitchenettes, shelving, display units, retail counters and commercial storage cabinets for practical everyday business use.
Built Around Business Needs
Why Choose Us for Commercial Cabinetry & Joinery
Commercial cabinetry projects can become difficult when measurements, cabinet layouts, finishes and responsibilities are not settled early. Pakenham Cabinet Makers starts with a project discussion and on-site measurement, then prepares a project-specific quotation and initial 3D cabinetry concept. This gives stakeholders a practical opportunity to review cabinet configurations, materials, colours, finishes and hardware before manufacturing begins.
Projects are owner-managed, backed by cabinet-industry experience dating to 2014. For builders, developers, designers and business clients, joinery requirements can be discussed directly within a clearly managed cabinetry process. Where required, production drawings and CNC-related production information are prepared after approval, followed by delivery, installation and a final completion check for cabinetry supplied through Pakenham Cabinet Makers.
Material, finish and hardware choices can be matched to the commercial project’s design, budget, requirements and supplier availability. Confirmed options include melamine, plywood, laminated MDF, polyurethane or 2Pac painted cabinetry, natural timber and timber veneer on request. Depending on project requirements, products, materials and suppliers regularly used can include Blum, Hettich, Häfele, Polytec and Laminex.
Scope is kept clear from the beginning. Pakenham Cabinet Makers provides commercial cabinetry and fit-out joinery rather than structural building work or every trade involved in a complete commercial fit-out. Commercial projects are individually quoted, with free quotations and site measurement for genuine cabinetry enquiries. Eligible custom cabinetry supplied and installed through Pakenham Cabinet Makers carries a 12-month workmanship warranty, subject to confirmed exclusions.
Commercial Joinery Solutions
Office Cabinetry
Reception Desks
Custom Workstations
Commercial Kitchenettes
Storage Cabinets
Custom Shelving
Display Units
Retail Counters
Warehouse Storage
Business Cabinetry
Fit-Out Joinery
Commercial Joinery Selection Guide
| Project Need | Joinery Option | Planning Focus |
|---|---|---|
| Reception Areas | Reception Desks | Layout, storage, finishes |
| Office Workspaces | Workstations, Office Cabinetry | Configuration, storage, hardware |
| Staff Kitchenettes | Commercial Kitchenettes | Measured space, layout, finishes |
| Business Storage | Storage Cabinets | Storage needs, access, layout |
| Open Storage | Custom Shelving | Available space, layout, finish |
| Product Display | Display Units | Display requirements, layout, finishes |
| Retail Counters | Retail Counters | Counter layout, storage, finishes |
| Warehouse Storage | Warehouse Storage | Available area, layout, storage needs |
| Custom Requirements | Business Cabinetry | Measurements, requirements, selected finishes |
| Commercial Fit-Outs | Fit-Out Joinery | Defined cabinetry scope; structural work excluded |

Happy Customers
Read Reviews...

I wanted our office reception area to feel organised and professional without wasting valuable floor space. The main challenge was finding a reception desk and office cabinetry that could work around the existing layout while providing staff with practical storage. A made-to-measure solution was important so the actual workspace could be considered, frequently used items could remain accessible, and the front-of-house area could be kept cleaner and more organised for staff and visitors.
Office Reception Cabinetry
⭐️⭐️⭐️⭐️⭐️
Our clinic needed commercial storage cabinets that could make better use of limited rooms without turning the space into a collection of mismatched freestanding units. Accurate site measurements, sensible cabinet layouts and clear finish selections were important before production. We needed clinic cabinetry planned around the available walls, storage requirements and day-to-day staff use rather than standard cabinet sizes.
Clinic Storage Cabinetry
⭐️⭐️⭐️⭐️⭐️
I was looking for retail cabinetry that could combine a customer-facing counter, display units and concealed storage within one coordinated layout. An important consideration was making sure the joinery suited the shop footprint without creating awkward unused areas. The design stage allowed us to review the retail counter and display arrangement before production, with the aim of creating a practical fit-out joinery solution that supports both presentation and everyday store operations.
Retail Display Cabinetry
⭐️⭐️⭐️⭐️⭐️
I needed warehouse storage cabinetry for an office and administration area where paperwork, supplies and equipment had gradually taken over the available space. Off-the-shelf cabinets were not making good use of the wall dimensions. Custom commercial cabinetry allowed us to plan shelving and enclosed storage around what actually needed to be stored while keeping the design consistent with the practical requirements of the warehouse workspace.
Warehouse Office Storage
⭐️⭐️⭐️⭐️⭐️
Our childcare centre needed built-in commercial cabinetry for staff storage and work areas, with the main challenge being to use the available footprint efficiently. Being able to discuss the required storage, review a 3D cabinetry concept, and confirm materials and finishes before production were important parts of planning the custom joinery for our busy childcare setting.
Childcare Centre Cabinetry
⭐️⭐️⭐️⭐️⭐️
I wanted our beauty salon reception to have a more purposeful layout, with a reception counter, product display space and storage that worked together instead of being added separately over time. Planning the cabinetry around the measured space helped address the layout requirements, with the reception area designed to support customer-facing presentation while providing practical storage for everyday items.
Beauty Salon Reception
⭐️⭐️⭐️⭐️⭐️
As a builder coordinating a commercial project, it was important for the cabinetry scope to be clear before production and installation began. The key issues were avoiding uncertainty around dimensions, cabinet layouts, materials and responsibility for the joinery component. Site measurement, commercial cabinet layouts, project-specific drawings where required, and a defined supply-and-install process all helped establish a clearer cabinetry package for the wider project programme.
Commercial Joinery Coordination
⭐️⭐️⭐️⭐️⭐️
Our café needed a compact commercial kitchenette, shelving and storage cabinetry planned around the available space. Fitting useful storage into a working commercial environment was important because every section of wall mattered. The cabinetry was designed around the measured space, with the layout, finishes and hardware reviewed before production to better support staff organisation and routine use.
Compact Café Cabinetry
⭐️⭐️⭐️⭐️⭐️Commercial Joinery Questions Answered
What commercial cabinetry can you make?
Commercial cabinetry can include reception desks, workstations, office cabinetry, commercial kitchenettes, storage cabinets, shelving, display units, retail counters and warehouse storage. Pakenham Cabinet Makers plans custom business cabinetry around the measured space, required functions, selected materials and project scope, rather than relying only on standard cabinet sizes.
Which businesses can use commercial joinery?
Commercial joinery is available for offices, retail stores, medical and dental clinics, cafés, restaurants, warehouses, schools, childcare centres, gyms, beauty salons and other commercial premises. The cabinetry scope is tailored to the business space and may include front-of-house joinery, staff storage, workstations, shelving or other custom commercial cabinetry.
Do you provide commercial fit-out joinery?
Yes. Pakenham Cabinet Makers provides commercial fit-out joinery focused on cabinetry and custom joinery components. This can cover reception desks, counters, workstations, kitchenettes, storage, shelving and display cabinetry. Structural building work is outside the confirmed service scope, so the commercial joinery package is clearly defined without implying a complete structural fit-out.
Can you make reception desks and counters?
Yes. Reception desks and retail counters are confirmed commercial cabinetry applications. The design can be planned around the available footprint, storage needs, staff use, customer-facing requirements, selected finishes and project measurements. A site measure and initial 3D cabinetry concept can help clarify the reception or counter layout before production begins.
Do you design office cabinetry first?
For full office cabinetry projects, the process can include site measurement, a project-specific quotation and an initial 3D cabinetry concept. You can review the layout, cabinet configuration, materials, colours, finishes and hardware before manufacturing. Design changes may be requested before production starts, helping reduce uncertainty around the approved commercial cabinetry arrangement.
Can builders and developers work with you?
Yes. Pakenham Cabinet Makers can work with builders, commercial builders, developers, property-related clients, designers and other project stakeholders on commercial joinery requirements. The cabinetry scope can be discussed around measurements, layouts, finishes, project documentation and installation needs, while keeping responsibility for the commercial cabinetry package clear within the wider project.
How are commercial cabinetry projects quoted?
Commercial cabinetry is quoted individually because cost depends on the design, dimensions, materials, finishes, hardware and overall project scope. Quotations are free, and site measurement is included for genuine cabinetry quotations. A 20% deposit of the quoted price is required before materials are ordered and installation allocation is arranged.
How long does commercial cabinetry take?
Commercial cabinetry timing depends on project size, complexity, material availability and workload. Confirmed general estimates are approximately one to two weeks for cabinetry production after approval and deposit, with installation usually taking about one to five days depending on complexity. These are typical estimates rather than guaranteed overall commercial joinery completion dates.
Do you install the cabinetry supplied?
Yes. Cabinet installation is available as part of commercial cabinetry projects supplied through Pakenham Cabinet Makers. The confirmed process can include delivery, professional installation and a final inspection. Installation-only work for cabinetry supplied by unrelated companies is not offered, helping keep responsibility aligned with the cabinetry package the business has designed or managed and supplied.
What warranty applies after installation?
Eligible custom cabinetry supplied through Pakenham Cabinet Makers and installed as part of its projects carries a 12-month workmanship warranty. If a covered workmanship or installation issue arises, the cabinetry can be inspected and necessary adjustments or repairs carried out. Exclusions include misuse, accidental damage, water leaks, structural movement and normal wear and tear.
What areas do you service?
Commercial cabinetry is available from Pakenham across surrounding areas within an approximately 50 km travel radius. Confirmed locations include Officer, Beaconsfield, Berwick, Clyde, Clyde North, Cranbourne, Narre Warren, Drouin, Warragul and several south-eastern Melbourne suburbs. Contact Pakenham Cabinet Makers with your commercial joinery location so the project area can be confirmed.
Can I choose materials and finishes?
Yes. Commercial cabinetry selections can include materials such as melamine, plywood, laminated MDF, polyurethane or 2Pac painted cabinetry, natural timber and timber veneer on request. Matte, satin, high-gloss, timber-look, woodgrain and other finishes may be available depending on design, budget, supplier availability and the specific commercial joinery application.

Phone Number
0470 473 593
Business Location
7 Eldora Rd, Pakenham VIC 3810, Australia

E-Mail ID
[email protected]Plan Your Commercial Joinery
Planning office cabinetry, a reception desk, retail counter, commercial storage or fit-out joinery in Pakenham? Complete the form to tell Pakenham Cabinet Makers about your premises, required cabinetry, measurements, preferred finishes and project timing. We can discuss the scope, arrange a site measure for a genuine cabinetry quotation, and clarify what can be included before you decide how to proceed with your commercial joinery project.
Before Commercial Joinery Production
These practical checks help establish the cabinetry scope before approved commercial joinery moves into production.
Confirm The Layout
Review the cabinet configuration, workstations, counters, storage and other joinery positions carefully. Design changes can be requested before manufacturing begins.
Check Appliance Positions
For commercial kitchenettes or cabinetry involving appliances, confirm relevant appliance positions during design review so they can be considered within the approved cabinet layout.
Finalise Material Selections
Confirm the required materials, colours, finishes and hardware before production. Available selections depend on the project requirements, design, budget and supplier availability.
Review Drawings Early
Commercial cabinet layouts, detailed drawings and production information can be prepared where relevant. Review the cabinetry information before approval so required changes are identified before manufacturing.
Know The Change Point
Once manufacturing has started, requested design changes may no longer be possible or may involve additional cost. Resolve layout and selection changes during the review stage where possible.
Define The Joinery Scope
Commercial fit-out joinery covers the cabinetry component of the project. Structural building work and the wider construction trades involved in a complete commercial fit-out are outside Pakenham Cabinet Makers’ confirmed scope.
Commercial Joinery Project Timeline
Commercial cabinetry projects move through clear planning, approval, production and installation stages before completion.
-
Project Discussion
Discuss the commercial space, cabinetry requirements, intended use and project scope.
-
Site Measurement
A site measure is arranged for the commercial cabinetry quotation process.
-
Quote & Concept
A project-specific quotation and initial 3D cabinetry concept are prepared.
-
Design Review
Review the layout, cabinet configuration, materials, colours, finishes, hardware and relevant appliance positions.
-
Approval & Deposit
After design approval, a 20% deposit is required before materials are ordered and installation allocation is arranged.
-
Production Preparation
Final production drawings and CNC-related production information are prepared where required.
-
Cabinetry Production
The approved commercial cabinetry moves into production based on the final project information.
-
Delivery & Installation
The cabinetry is delivered and professionally installed as part of the Pakenham Cabinet Makers project.
-
Final Inspection
A final check is completed after the commercial cabinetry installation.
What Affects Commercial Project Planning?
Commercial cabinetry is quoted and scheduled around the individual project rather than a single fixed price or guaranteed overall timeframe.
Quotation Factors
- Cabinetry design
- Material selections
- Defined project scope
- Individual project requirements
Production Factors
- Project size
- Material availability
- Current workload
Installation Factors
- Project size
- Cabinetry complexity
- Approved installation scope
