
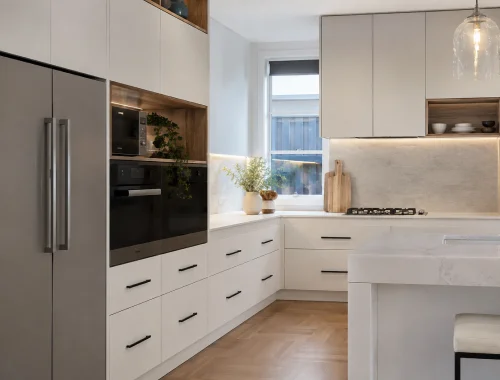
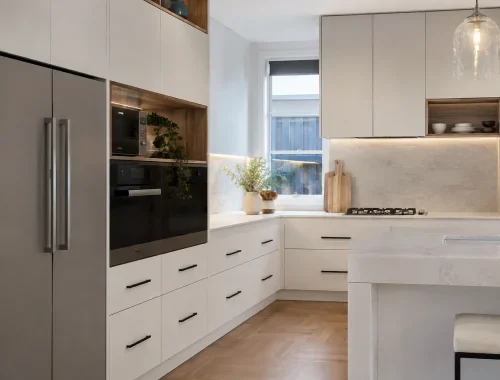
Custom Kitchen Cabinets in Pakenham
Custom kitchen cabinets are made-to-measure cabinetry created for the dimensions, layout and practical needs of a specific kitchen.
Designed for homeowners, renovators and new-home clients in Pakenham and surrounding areas, the service suits people choosing new cabinetry or replacing an existing cabinet layout. Each project is planned around the room, intended storage, appliance positions and preferred appearance before cabinetry is prepared for the approved space.
Designed Around Daily Use
Why Choose Us for Kitchen Cabinets
Kitchen cabinetry works best when the layout is resolved around how the room will actually be used. Pakenham Cabinet Makers begins with site measurement and project-specific planning, so base cabinets, overhead cabinets, pantry positions, drawers, appliance locations and access points can be considered together. This is especially useful when standard cabinet sizes would leave awkward gaps, waste usable storage, or make frequently used items harder to reach.
We can plan storage beyond simple shelves. Depending on the project, kitchen cabinets can incorporate pull-out pantry systems, pull-out bins, corner storage, spice racks, cutlery trays, bottle pull-outs and lift-up overhead systems. Soft-close hinges and drawer runners, push-to-open systems, handles and handleless profiles are also available, with optional LED cabinet lighting where appropriate. These choices let the cabinet configuration respond to daily routines rather than forcing every kitchen into the same internal layout.
Before production begins, customers can review an initial 3D kitchen cabinetry concept prepared from the site measure, layout requirements, storage needs and selected project details. Cabinet configuration, colours, finishes, hardware and relevant appliance positions can be reviewed before approval. Changes can be requested before manufacturing starts; once production is underway, changes may no longer be possible or may add cost. This approval stage helps reduce avoidable surprises later.
Material, door and drawer-front selections are handled according to the individual kitchen design, budget, supplier availability and intended use. Confirmed cabinetry options include melamine, plywood, laminated MDF, polyurethane or 2Pac painted cabinetry, natural timber and timber veneer on request, with finishes such as matte, satin, high-gloss, timber-look, woodgrain and selected textured or fingerprint-resistant surfaces. Pakenham Cabinet Makers also works with recognised brands, products, materials and suppliers including Blum, Hettich, Häfele, Polytec and Laminex where suitable for the project.
Pakenham Cabinet Makers provides installation for kitchen cabinetry supplied through its own projects, keeping the approved design, cabinet supply and on-site fit within one managed cabinetry process. Existing cabinets can also be removed and disposed of where that scope is included in an eligible cabinetry project. Benchtop work can be coordinated through specialist suppliers or trades where required, without presenting specialist fabrication as work performed directly by the cabinet maker.
Customers can request a free, project-specific quotation with site measurement for genuine cabinetry projects. Pricing is based on the kitchen layout, materials, finishes, hardware and overall scope rather than a fixed package. The owner-operated business brings cabinet-industry experience dating to 2014 and offers a 12-month workmanship warranty on eligible custom cabinetry it supplies and installs. Pakenham Cabinet Makers also holds Public Liability Insurance and Professional Indemnity Insurance. Kitchen cabinet projects are available in Pakenham and surrounding areas within approximately 50 km.
Kitchen Cabinet Solutions
Kitchen Cabinet Design
3D Kitchen Design
Base Cabinets
Overhead Cabinets
Pantry Cabinets
Pull-Out Pantries
Pull-Out Bins
Corner Storage
Spice Racks
Cutlery Trays
Bottle Pull-Outs
Soft-Close Hinges
Soft-Close Drawers
Push-To-Open Systems
Handleless Profiles
Lift-Up Cabinets
Cabinet Lighting
Benchtop Coordination
Cabinet Removal
Cabinet Installation
Kitchen Cabinet Planning Guide
| Planning Area | Available Options | What To Decide |
|---|---|---|
| Cabinet Layout | Base, overhead and pantry cabinets | Plan positions around the room and appliances |
| Pantry Storage | Pantry cabinets and pull-out pantry systems | Choose the preferred pantry configuration |
| Internal Storage | Bins, corner storage, spice racks, cutlery trays | Select accessories needed for everyday storage |
| Bottle Storage | Bottle pull-out systems | Decide whether dedicated bottle storage is useful |
| Doors & Drawers | Cabinet fronts and soft-close hardware | Choose fronts and preferred closing hardware |
| Opening Style | Handles, handleless profiles, push-to-open systems | Choose how cabinets and drawers will open |
| Overhead Access | Lift-up overhead systems | Confirm suitability for selected overhead cabinets |
| Materials | Melamine, plywood, laminated MDF, 2Pac, timber options | Select material suited to project requirements |
| Finishes | Matte, satin, gloss, timber-look, textured options | Choose an available finish for the selected material |
| Cabinet Lighting | Optional LED cabinet lighting | Confirm whether lighting suits the cabinet layout |
| 3D Review | Initial 3D kitchen cabinetry layout | Review layout and selections before production |
| Benchtop Coordination | Specialist supplier or trade coordination | Confirm the benchtop scope in your quotation |
| Cabinet Removal | Removal and disposal on eligible projects | Confirm whether removal is included in scope |
| Installation | Installation of company-supplied kitchen cabinetry | Confirm installation requirements for your project |

Happy Customers
Read Reviews...

I was looking for custom kitchen cabinets because my existing layout did not make good use of the available wall and floor space. I wanted a cabinet plan that made better use of the areas that felt wasted and suited my everyday cooking and storage needs.
Custom Kitchen Cabinets
⭐️⭐️⭐️⭐️⭐️I needed better pantry storage because groceries and small appliances were difficult to organise in my previous kitchen. I wanted a pantry configuration that suited my household and made frequently used items easier to access.
Pantry Storage Solutions
⭐️⭐️⭐️⭐️⭐️I wanted kitchen cabinetry that could be planned around my appliance positions instead of trying to make standard cabinets fit after the fact. I also wanted to be able to understand the proposed layout before production and make any necessary changes.
Appliance-Focused Cabinet Design
⭐️⭐️⭐️⭐️⭐️I was considering soft-close kitchen cabinets because I wanted drawers and doors that felt more controlled in everyday use. I also wanted the cabinet configuration and opening options to suit my cooking routine.
Soft-Close Kitchen Cabinets
⭐️⭐️⭐️⭐️⭐️I wanted to improve the way an awkward kitchen corner was being used because the existing cabinet space was difficult to access and easy to clutter. I wanted a corner storage solution that would make the space more practical and easier to access.
Kitchen Corner Storage
⭐️⭐️⭐️⭐️⭐️I was planning cabinetry for a new kitchen and wanted the base cabinets, overhead cabinets and pantry cabinets to feel like one coordinated layout. I wanted the cabinet design to work with my storage priorities and the planned appliance positions.
Coordinated Kitchen Cabinetry
⭐️⭐️⭐️⭐️⭐️I wanted a cleaner cabinet appearance and was interested in handleless kitchen cabinets rather than a layout dominated by visible handles. I wanted the opening system and overall design to maintain the clean appearance I was looking for.
Handleless Kitchen Cabinets
⭐️⭐️⭐️⭐️⭐️I needed more organised storage for bins, cutlery, spices and bottles because these items were taking up useful bench or shelf space. I wanted kitchen storage accessories that would keep these items better organised and make better use of the available space.
Kitchen Storage Accessories
⭐️⭐️⭐️⭐️⭐️Kitchen Cabinet Questions Answered
How Much Do Custom Kitchen Cabinets Cost?
Custom kitchen cabinets are quoted individually because price depends on cabinet layout, materials, finishes, hardware, storage accessories and project scope. Pakenham Cabinet Makers does not publish fixed kitchen cabinet packages. A free cabinetry quotation and site measurement are available for genuine projects, giving you pricing based on the kitchen you are actually planning.
What Deposit Is Required For Kitchen Cabinets?
A 20% deposit of the quoted price is required before materials are ordered and installation allocation is arranged for the kitchen cabinet project. The remaining payment stages are set out in the individual quotation and contract. Pakenham Cabinet Makers does not publish or invent fixed remaining payment percentages because they are project-specific.
Can Cabinets Be Designed Around Appliances?
Yes. Custom kitchen cabinetry can be planned around relevant appliance positions as part of the measured layout. During the 3D kitchen cabinet design stage, appliance locations can be reviewed alongside cabinet configuration, storage and access. Final dimensions and selections should be confirmed before manufacturing begins because later changes may affect feasibility or cost.
What Kitchen Cabinet Storage Options Are Available?
Kitchen storage cabinets can include pull-out pantry units, pull-out bins, corner storage, spice racks, cutlery trays and bottle pull-outs, depending on the project. Pantry cabinets, base cabinets and overhead cabinets can also be configured around your storage priorities, helping the internal layout reflect what you need to store and access regularly.
Do You Offer Soft-Close And Handleless Cabinets?
Yes. Soft-close kitchen cabinets can use soft-close hinges and drawer runners, while available opening choices can include handles, handleless profiles and push-to-open systems. Lift-up overhead systems may also suit some layouts. Hardware availability depends on the cabinet design, budget, supplier availability and the selections approved for your individual kitchen project.
Can I Review A 3D Kitchen Design?
Yes. An initial 3D kitchen cabinet design is included in the quotation and design process for full cabinetry projects. It allows you to review the layout, cabinet configuration, finishes, hardware and relevant appliance positions before production. Design changes can be requested before manufacturing starts; changes after production begins may be restricted or involve additional cost.
Which Kitchen Cabinet Materials Can I Choose?
Kitchen cabinet materials may include melamine, plywood, laminated MDF, polyurethane or 2Pac painted cabinetry, natural timber and timber veneer on request. Finish options can include matte, satin, high-gloss, timber-look, woodgrain, textured panels and fingerprint-resistant surfaces. Availability varies by project requirements, design, budget, supplier availability and selected product range.
Do You Install The Kitchen Cabinets?
Yes. Kitchen cabinet installation is provided for cabinetry supplied through Pakenham Cabinet Makers projects. The business does not offer installation-only work for cabinets purchased from unrelated suppliers. Keeping installation connected to the approved custom kitchen cabinetry project helps maintain a clear relationship between the measured design, supplied cabinets and final on-site installation.
Can You Remove Existing Kitchen Cabinets?
Existing kitchen cabinets can be removed and disposed of when that work is included within an eligible custom kitchen cabinetry project. The exact removal scope should be confirmed in your quotation, including what cabinetry is being removed and when removal needs to occur before the new cabinets are delivered and installed.
Do You Coordinate Kitchen Benchtops?
Yes, benchtop coordination can form part of a kitchen cabinetry project where required. Specialist suppliers or trades may handle benchtop measurement, supply, fabrication or installation. Current project options can include laminate, porcelain, natural stone or solid timber where suitable. The exact benchtop scope and material availability should be confirmed for your kitchen project.
How Long Do Kitchen Cabinets Take?
Kitchen cabinet production is typically approximately one to two weeks after design approval and deposit, depending on project size, material availability and workload. Kitchen cabinet installation is usually approximately one to five days depending on size and complexity. These are estimates rather than guaranteed completion times, and they should not be combined into a fixed total project duration.
Is Kitchen Cabinet Site Measurement Free?
Yes. Site measurement is included free of charge with genuine kitchen cabinet quotations. The measure provides the dimensions needed to plan made-to-measure kitchen cabinetry and prepare a project-specific layout and quote. Consultations and site measures are carried out at customer premises, as the current Pakenham address is not a customer-facing showroom or walk-in location.
What Warranty Covers Kitchen Cabinet Workmanship?
Eligible custom kitchen cabinets supplied and installed through Pakenham Cabinet Makers carry a 12-month workmanship warranty. If a covered workmanship or installation issue arises, the cabinetry can be inspected and necessary adjustments or repairs carried out. Confirmed exclusions include misuse, accidental damage, water leaks, structural movement and normal wear and tear.
Where Are Kitchen Cabinet Services Available?
Kitchen cabinet services are available from Pakenham across surrounding areas within approximately a 50 km service radius. This includes locations such as Officer, Beaconsfield, Berwick, Clyde, Clyde North, Cranbourne, Narre Warren and other eligible nearby suburbs. If you are near the edge of the service area, submit an enquiry so your project location can be checked.

Phone Number
0470 473 593
Business Location
7 Eldora Rd, Pakenham VIC 3810, Australia
E-Mail ID
[email protected]Plan Your Kitchen Cabinets
Planning custom kitchen cabinets in Pakenham or a surrounding suburb? Use the form to tell Pakenham Cabinet Makers about your kitchen layout, storage priorities, appliance positions, preferred finishes, or any questions about cabinet options. A clear project brief helps us discuss suitable cabinetry choices, arrange a site measure where appropriate, and prepare a project-specific quotation so you can decide on the next step with confidence.
Kitchen Cabinet Planning Notes
A few practical details can help you make informed decisions before your kitchen cabinetry moves from planning into production.
Confirm Appliance Positions
Appliance positions can influence the kitchen cabinet layout. Confirm relevant appliance locations during design so cabinetry can be planned around the approved arrangement before manufacturing begins.
Review Before Approval
Check the cabinet configuration, materials, colours, finishes, hardware and appliance positions carefully during design review. Changes requested after manufacturing starts may not be possible or may involve additional cost.
Check Material Availability
Not every cabinetry material and finish combination is available or appropriate for every kitchen. Final selections depend on the design, project requirements, budget, supplier availability and chosen product range.
Smaller Projects Welcome
There is no minimum job value for cabinetry. Pakenham Cabinet Makers can consider kitchen cabinetry projects of different sizes rather than requiring customers to meet a fixed minimum spend.
On-Site Measurement
Kitchen cabinet consultations and measurements can take place at your property. The current Pakenham address is not a customer-facing showroom, so site visits form part of the cabinetry quotation process.
Final Check Included
After supplied kitchen cabinetry has been delivered and installed as part of the project, a final inspection is carried out to check the completed cabinetry before project completion.
Kitchen Cabinets Or Full Renovation?
If your main goal is new or replacement kitchen cabinetry, this service may be the right fit. If your project involves a broader renovation with several surrounding trades, the dedicated Kitchen Renovations service may be more appropriate.
Kitchen Cabinets
Choose this service when the main requirement is custom kitchen cabinetry.
- New made-to-measure kitchen cabinets
- Replacement kitchen cabinetry
- Base, overhead and pantry cabinets
- Kitchen storage and internal organisation
- Cabinet layouts around appliance positions
- Doors, drawer fronts and hardware choices
- Handle or handleless opening options
- Materials and finish selections
- Initial 3D kitchen cabinetry layout
- Installation of company-supplied cabinetry
Broader Kitchen Renovation
A different service is more suitable when the project extends beyond the cabinetry itself.
- Broader kitchen renovation planning
- Removal or demolition coordination
- Multiple external specialist trades
- Renovation sequencing beyond cabinetry
- Surrounding kitchen works requiring coordination
Your Kitchen Cabinet Project
Kitchen cabinetry follows clear stages so the layout, selections and project scope can be reviewed before production begins.
-
01
Initial Discussion
Discuss the kitchen, cabinet requirements, storage priorities and general project needs.
-
02
Site Measurement
A site measure is arranged for the kitchen. Measurement is included with genuine cabinetry quotations.
-
03
Quote & 3D Concept
A project-specific quotation and initial 3D cabinetry concept are prepared from the project requirements.
-
04
Review The Design
Review cabinet layout, configuration, colours, materials, finishes, hardware and relevant appliance positions.
-
05
Approve Selections
Request required design changes before manufacturing begins and confirm the approved cabinetry selections.
-
06
20% Deposit
A 20% deposit of the quoted price is required before material ordering and installation allocation.
-
07
Production Preparation
Final production information is prepared where required and approved project materials are ordered.
-
08
Cabinet Production
Kitchen cabinetry proceeds into production based on the approved design and project requirements.
-
09
Delivery
The completed cabinetry is delivered to the project site in preparation for installation.
-
10
Cabinet Installation
Pakenham Cabinet Makers installs cabinetry supplied as part of its own kitchen cabinetry projects.
-
11
Final Inspection
A final quality check is carried out after the kitchen cabinetry installation is completed.
Kitchen Cabinet Facts At A Glance
Practical details to know before requesting custom kitchen cabinetry in Pakenham and surrounding areas.
- Free Quote
- Included Site measurement is included with genuine cabinetry quotations.
- Quotation Aim
- 2–5 Days Typical quotation aim is approximately 2–5 business days.
- Project Deposit
- 20% Required before material ordering and installation allocation.
- Production
- 1–2 Weeks Typical after design approval and deposit, subject to project conditions.
- Installation
- 1–5 Days Typical range depending on kitchen cabinet project size and complexity.
- Workmanship Warranty
- 12 Months Applies to eligible custom cabinetry supplied and installed through company projects.
- Minimum Job Value
- No Minimum No minimum job value is confirmed for cabinetry projects.
- Service Radius
- Approx. 50 km Current travel area extends approximately 50 km from Pakenham.
Production and installation timeframes are estimates rather than guaranteed completion times and can vary with project size, complexity, material availability and workload.