
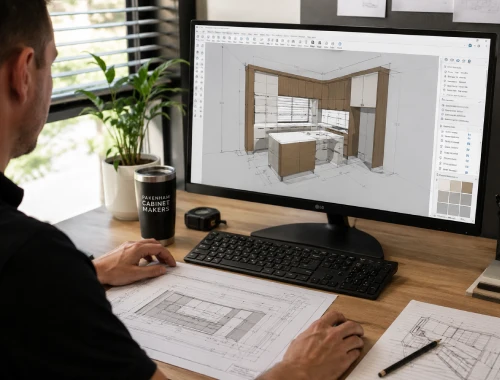
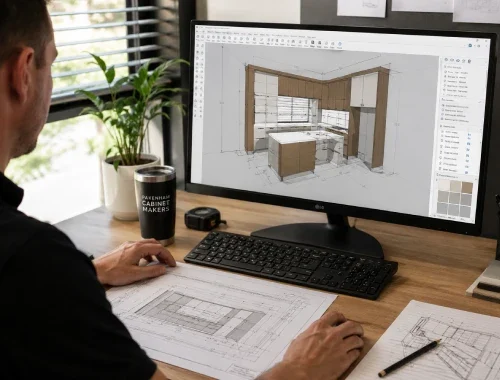
3D cabinet design and drafting for project planning

3D Cabinet Design & Drafting in Pakenham

Turn cabinetry ideas into clear, practical design information before production begins. 3D cabinet design and drafting in Pakenham is available for homeowners, builders, cabinetmakers, designers and renovators who need cabinet layouts, shop drawings or CNC-ready production files.

Pakenham Cabinet Makers provides standalone paid drafting and also prepares 3D concepts within full cabinetry projects, helping clients review layouts, requirements and cabinetry before manufacturing decisions are finalised.

Clarity Before Production

Why Choose Us for 3D Design & Drafting

Clear drafting begins with information that reflects the cabinetry project. Pakenham Cabinet Makers develops 3D cabinetry concepts around relevant measurements, layout requirements, storage needs, selected materials or finishes and other project requirements. This keeps the design discussion connected to what is actually being planned, rather than relying on a generic visual. The result is a stronger basis for reviewing the layout before production information is prepared.

Timing of changes matters. Customers can request design changes before manufacturing begins. After manufacturing starts, a change may no longer be possible or may add cost. We therefore use the design stage to give clients a clear point to review the cabinetry direction and resolve questions while revisions are still practical.

Drafting is also treated as a genuine standalone paid service rather than being described as a free add-on. The scope can be defined around the confirmed output required for the project, whether that is a cabinet layout, shop drawing or CNC-ready production information. This makes the requirements easier to understand and quote without creating promises beyond the agreed cabinetry drafting scope.

Pakenham Cabinet Makers is owner-operated, with cabinet-industry experience dating to 2014. That background supports a drafting approach grounded in cabinetry planning and production considerations. The business also holds Public Liability and Professional Indemnity Insurance, giving residential and trade clients additional factual trust signals when engaging the business for 3D design and cabinet drafting work.

For local enquiries, the confirmed service area extends up to approximately 50 km from Pakenham. Quotations are free and typically aimed for within approximately two to five business days. Because standalone drafting requirements can vary, pricing is provided for the actual project scope rather than through unverified fixed website rates.

3D Design & Drafting Options

These are the strongest confirmed inner services that belong specifically under 3D Design & Drafting, without overlapping into separate cabinetry or CNC cutting services.

3D Cabinet Design

Kitchen Layouts

Wardrobe Layouts

Laundry Layouts

Vanity Layouts

Custom Layouts

Commercial Layouts

Shop Drawings

Production Drawings

CNC-Ready Files

Standalone Drafting

3D Drafting Guide For Pakenham

Quick selection guide for cabinetry design and drafting enquiries.
Your Need Drafting Option Useful For
Visualise cabinetry 3D Cabinet Design Reviewing the proposed layout before production
Plan kitchen cabinetry Kitchen Layouts Reviewing cabinet arrangement and storage needs
Plan wardrobe cabinetry Wardrobe Layouts Reviewing storage layout and cabinet positioning
Plan laundry cabinetry Laundry Layouts Organising cabinetry around project requirements
Plan vanity cabinetry Vanity Layouts Reviewing bathroom vanity cabinet arrangements
Plan custom cabinetry Custom Layouts Documenting project-specific cabinet layouts
Plan commercial cabinetry Commercial Layouts Clarifying cabinetry arrangements for commercial projects
Need detailed drawings Shop Drawings Detailed cabinetry review before manufacturing
Prepare for production Production Drawings Final production information after design approval
Prepare CNC information CNC-Ready Files Preparing cabinetry information for CNC machining
Need drafting only Standalone Drafting Paid drafting without a full cabinetry order
Client recognition graphic for Pakenham Cabinet Makers
Happy Customers

Read Reviews...

3D Drafting Questions Answered

Is 3D Design Included With Cabinetry?

An initial 3D cabinet design concept is included in the quotation and design process for full cabinetry projects. Standalone drafting is different and is provided as a paid service. This distinction lets customers choose design support that matches whether they are ordering a complete cabinetry project or only need drafting documentation.

Can I Order Standalone Cabinet Drafting?

Yes. Standalone cabinet drafting is available as a paid service. It can be used independently of a full cabinetry order when you need cabinetry layouts, shop drawings or CNC-ready production files for an appropriate project. The exact drafting scope is confirmed according to the project requirements before work proceeds.

What Cabinet Drawings Can You Prepare?

Confirmed cabinet drafting outputs can include cabinet layouts, shop drawings and CNC-ready production files. Depending on the project, the design work may support kitchen, wardrobe, laundry, bathroom vanity, custom or commercial cabinet layouts. Pakenham Cabinet Makers keeps the drafting scope focused on cabinetry documentation and production information.

Who Uses Standalone Cabinet Drafting Services?

Standalone joinery drafting can be provided to homeowners, builders, cabinetmakers, designers and renovators. It is useful when cabinetry documentation is needed separately from a complete cabinetry order. Pakenham Cabinet Makers can review the project requirements and determine what confirmed drafting outputs are appropriate for the proposed cabinet work.

What Information Shapes The 3D Design?

A 3D cabinetry design can be developed around relevant measurements, layout requirements, storage needs, selected materials or finishes and the broader project requirements. Clear input at the start helps the proposed cabinet layout reflect the information available and gives everyone a stronger basis for reviewing the design before production decisions are finalised.

Can I Request Changes Before Manufacturing?

Yes. Customers can request changes to the 3D cabinet design before manufacturing begins. Once manufacturing has started, changes may no longer be possible or may involve additional costs. Reviewing the cabinetry layout carefully during the design stage is therefore important, especially where dimensions, storage requirements or project selections still need to be confirmed.

When Are Production Drawings Prepared?

For full cabinetry projects, final cabinet production drawings and CNC machining information can be prepared after the customer approves the design and the required deposit is paid. This approval point helps separate the review stage from production preparation and gives customers an opportunity to resolve relevant design changes before manufacturing begins.

Can Drafting Support CNC Production?

Yes. Cabinet drafting can include CNC-ready production files where appropriate for the project. The 3D Design & Drafting work focuses on preparing cabinetry information for a production handover rather than carrying out physical cutting. Project requirements are reviewed before relevant production information is finalised.

How Much Does Standalone Drafting Cost?

Standalone 3D drafting is a paid service, but fixed website pricing has not been published because the scope can vary by project. Request a cabinet drafting quote with the relevant project details so Pakenham Cabinet Makers can assess the required work and provide pricing that reflects the actual drafting scope.

Do You Provide Drafting Around Pakenham?

Pakenham Cabinet Makers is based in Pakenham and the confirmed service area extends up to approximately 50 kilometres from Pakenham. For 3D design and drafting enquiries, provide your project location and requirements so the team can confirm whether the cabinetry drafting request falls within the current service area.

How Soon Can I Get A Quote?

Pakenham Cabinet Makers generally aims to provide quotations within approximately two to five business days. For a 3D drafting quotation, include enough information about the cabinetry project and required drawings to help define the scope. More complex or incomplete briefs may need additional clarification before an accurate quote can be prepared.

WhatsApp contact icon for Pakenham Cabinet Makers
Phone Number
0470 473 593
Pakenham location visual for local custom cabinetry services
Business Location
7 Eldora Rd, Pakenham VIC 3810, Australia

Plan Your Cabinet Drawings

Have questions about a cabinet layout, shop drawings, 3D cabinetry design or CNC-ready production information? Complete the form and tell Pakenham Cabinet Makers what you are planning and what stage the project has reached. Clear project details help us understand the drafting scope and prepare an appropriate response. Enquire about standalone paid drafting or design requirements connected with a full cabinetry project.

Before Your Drafting Starts

A few practical details can make cabinetry drafting clearer and help avoid unnecessary changes later.

Prepare Project Details

Have relevant measurements, layout requirements, storage needs, material or finish selections, and other project requirements available for the design discussion.

Confirm Drafting Scope

An initial 3D concept forms part of the design process for full cabinetry projects. Standalone cabinet drafting is a separate paid service.

Choose The Output

Your project may require a cabinet layout, shop drawings, production drawings or CNC-ready production information. Confirm what documentation is actually needed.

Review Before Production

Request necessary design changes before manufacturing starts. Later changes may no longer be possible or could involve additional costs.

Confirm File Requirements

If another project stakeholder requires particular technical files or software compatibility, raise those requirements before relying on the drafting for production.

Drafting, Not Cutting

CNC-ready production information can form part of the drafting scope where appropriate. Physical cabinet-component cutting is handled separately from drafting.

3D Drafting Facts At A Glance

Understand what Pakenham Cabinet Makers provides before choosing the right drafting pathway for your cabinetry project.

Full Cabinetry Projects
An initial 3D cabinetry concept is included within the quotation and design process.
Standalone Drafting
3D cabinet drafting can be ordered separately as a paid service.
Confirmed Outputs
Cabinet layouts, shop drawings and CNC-ready production files may be prepared.
Production Drawings
For full cabinetry projects, final production information follows design approval and the required deposit.
Design Changes
Changes can be requested before manufacturing begins. Later changes may be unavailable or add cost.
Who Can Enquire
Homeowners, builders, cabinetmakers, designers and renovators can use standalone drafting.

Is This The Right Drafting Service?

Pakenham Cabinet Makers focuses on cabinetry and joinery design documentation, so it helps to confirm the type of drawings you actually need.

Available Here

Cabinetry Drafting

  • 3D cabinet layouts
  • Cabinet shop drawings
  • Production information
  • CNC-ready production files
  • Standalone cabinet drafting
Different Requirement

Building Drafting

This cabinetry drafting service is not positioned for architectural drafting, building plans or permit drawings.

Separate Service

Physical CNC Cutting

CNC-ready production information can form part of drafting, while physical cabinet-component cutting is handled separately.

View CNC Cabinet Cutting

Choose Your Drafting Path

Start with what you need from the project and follow the most relevant next step.

I Only Need Drawings

Standalone 3D cabinet drafting is available as a paid service for homeowners, builders, cabinetmakers, designers and renovators.

Next step: Send your cabinetry requirements so the required drafting scope can be assessed.

I Am Ordering Cabinetry

An initial 3D cabinetry concept is included within the quotation and design process for full cabinetry projects.

Next step: Discuss the project requirements so the cabinetry quotation and design process can begin.

I Need CNC Cutting

If you need physical cabinet components cut, CNC cabinet cutting is offered as a separate service.

Next step: Go to CNC Cabinet Cutting

Review Before Manufacturing Begins

The design stage is the important point for checking the proposed cabinetry before production moves forward.

01

Review The Layout

Check the cabinetry arrangement against the agreed measurements and project requirements.

02

Request Changes

Raise required design changes while the project is still at the review stage.

03

Approve The Design

For full cabinetry projects, approved designs can then move toward final production information.

04

Production Begins

Once manufacturing starts, further changes may be unavailable or may involve additional costs.

//
Our customer support team is here to answer your questions. Ask us anything!
👋 Hi, how can I help?