
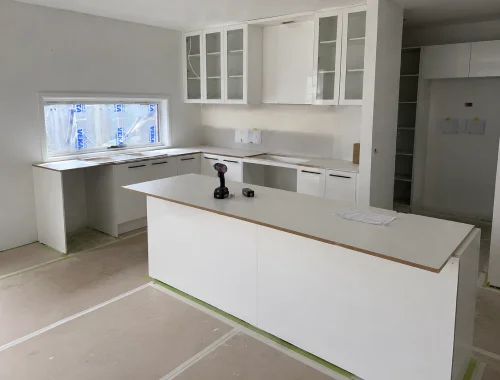
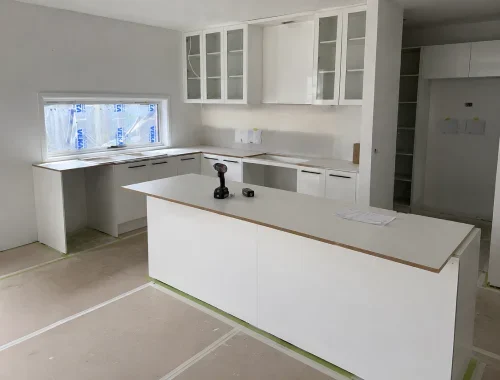
Kitchen Renovations In Pakenham
Transform an outdated or impractical kitchen with a cabinetry-led renovation planned around your space, storage needs and preferred layout. Kitchen renovations in Pakenham are suited to homeowners and renovators replacing or substantially reworking an existing kitchen.
The service can include site measurement, 3D kitchen design, made-to-measure cabinetry, installation, and coordination of selected external trades needed to complete surrounding renovation work efficiently and clearly on site.
Clear Renovation Coordination
Why Choose Us for Kitchen Renovations
Kitchen renovation work can become difficult when measurements, design decisions, cabinetry production and trade timing are treated as separate tasks. Pakenham Cabinet Makers uses an owner-managed project process that keeps the cabinetry component connected from site measurement and the initial 3D concept through customer approval, production coordination, installation and final inspection.
Before manufacturing begins, customers can review the proposed layout, cabinet configuration, materials, colours, finishes, hardware and relevant appliance positions. Design changes can be requested at this stage, helping important decisions happen before production starts rather than during installation. This gives homeowners a clearer basis for approving a kitchen remodelling plan that reflects the measured space and agreed selections.
Where surrounding renovation work is required, selected external specialist trades can be coordinated for demolition, plumbing, electrical work, benchtops, tiling or splashbacks, plastering, flooring, painting and appliance installation. These specialist services are not presented as work performed directly by Pakenham Cabinet Makers, and structural building work is not offered. Customers can also choose to use their own preferred trades.
Kitchen renovation pricing is prepared for the individual project rather than advertised as a fixed package. Quotations and site measurement are free for genuine cabinetry quotation projects, and the business aims to provide quotations within approximately 2–5 business days. A 20% deposit is required before materials are ordered and installation allocation is arranged, so the next project stage is clearly defined.
Renovation schedules depend on the project and the timing of any external trades, so Pakenham Cabinet Makers does not promise an unsupported total completion time. For the cabinetry component, typical production is approximately 1–2 weeks after approval and deposit, subject to project conditions, while installation commonly takes approximately 1–5 days depending on project size and complexity.
The business combines owner-operated project management with cabinet-industry experience dating back to 2014. Eligible custom cabinetry supplied and installed through Pakenham Cabinet Makers carries a 12-month workmanship warranty, subject to confirmed exclusions, and the business holds Public Liability and Professional Indemnity Insurance. Kitchen renovation enquiries are available across Pakenham and surrounding areas within an approximately 50 km service radius.
Kitchen Renovation Services
Kitchen Renovation Planning
Site Measurement
3D Kitchen Design
Kitchen Layout Planning
Kitchen Cabinetry
Cabinet Installation
Demolition Coordination
Plumbing Coordination
Electrical Coordination
Benchtop Coordination
Tiling Coordination
Splashback Coordination
Plastering Coordination
Flooring Coordination
Painting Coordination
Appliance Installation
Who Handles Your Kitchen Renovation?
| Project Area | How It’s Managed | What To Know |
|---|---|---|
| Kitchen Planning | Managed by Pakenham Cabinet Makers | Site measure and layout planning |
| 3D Kitchen Design | Managed by Pakenham Cabinet Makers | Review layout and appliance positions |
| Kitchen Cabinetry | Managed by Pakenham Cabinet Makers | Made to approved project measurements |
| Cabinet Installation | Managed by Pakenham Cabinet Makers | For cabinetry supplied through our projects |
| Old Kitchen Removal | Project-specific inclusion | Removal and disposal may be included |
| Demolition | External trade coordination | Your preferred trade can also be used |
| Plumbing & Electrical | External trade coordination | Your preferred trades can also be used |
| Benchtop | Specialist trade coordination | Project-specific specialist services coordinated as required |
| Tiling & Splashbacks | External trade coordination | Your preferred trade can also be used |
| Plastering & Painting | External trade coordination | Coordinated where required by project scope |
| Flooring | External trade coordination | Coordinated where required by project scope |
| Appliance Installation | External trade coordination | Specialist coordination where required |

Happy Customers
Read Reviews...

I was looking for a kitchen renovation that would make better use of a cramped layout rather than simply replacing the cabinets in the same positions. I wanted the room measured properly and the new layout shown clearly before anything was made. A 3D kitchen design was important so I could review storage, appliance positions and circulation, with the opportunity to suggest changes before the cabinetry went into production.
3D Kitchen Design
⭐️⭐️⭐️⭐️⭐️
My main concern was coordinating the different parts of an older kitchen renovation without losing track of who was responsible for what. I needed new cabinetry, but the project also involved demolition, plumbing, electrical work and a new benchtop. What mattered to me was having the cabinetry component planned around those stages, with clear communication about which specialist trades could be coordinated and which work would be completed externally.
Kitchen Trade Coordination
⭐️⭐️⭐️⭐️⭐️
I needed a custom kitchen renovation because the existing layout no longer suited our appliances or the way we used the room. Before production, I wanted to check cabinet positions, clearances and the overall kitchen layout rather than discover problems during installation. Being able to review an initial 3D concept and make changes before manufacturing was important to me, especially so appliance positions could be considered early.
Custom Kitchen Layout
⭐️⭐️⭐️⭐️⭐️
Storage was the biggest reason I wanted to renovate our kitchen. We had deep cupboards that were difficult to use, wasted corners and nowhere practical for everyday items. I was looking for made-to-measure kitchen cabinetry that could improve the layout and make storage easier to access. I also wanted to discuss options such as pantry storage, pull-outs, drawers and corner solutions while keeping the design suited to our available space, budget and preferred finish.
Accessible Kitchen Storage
⭐️⭐️⭐️⭐️⭐️
I already had a plumber and electrician I trusted, so I wanted the option to use my own trades while Pakenham Cabinet Makers managed the cabinetry component. My priority was having the measurements, cabinetry installation and trade timing planned clearly so everyone could work from the same renovation sequence, with responsibilities understood before work started.
Using Preferred Trades
⭐️⭐️⭐️⭐️⭐️
Removing the old kitchen and preparing for the new cabinetry was one of my biggest concerns because I was unsure how demolition, disposal and installation should be sequenced. I wanted the scope confirmed before work started, including whether removal of the existing cabinetry was included and when the site needed to be ready. A clear renovation plan was important so I could understand the order of the work and where external trades would fit around the cabinetry installation.
Kitchen Removal Planning
⭐️⭐️⭐️⭐️⭐️
I wanted to understand the kitchen renovation cost before committing, but I also knew a meaningful price would depend on the layout, materials, finishes and scope rather than a generic package. I was looking for a site measure and project-specific quotation so I could compare the actual work being proposed. Being able to review the design and selections before manufacturing was also important for making informed budget decisions.
Project-Specific Kitchen Quote
⭐️⭐️⭐️⭐️⭐️
After investing in a new kitchen, I wanted to know there would be a clear point of contact if an eligible cabinetry workmanship or installation issue arose after completion. The 12-month workmanship warranty on eligible custom cabinetry was the kind of after-sales information I wanted explained before approving the project. Clear warranty boundaries, a final inspection and a practical process for raising a covered cabinetry issue were important to me.
Cabinetry Workmanship Warranty
⭐️⭐️⭐️⭐️⭐️Kitchen Renovation Questions Answered
What Does A Kitchen Renovation Include?
A cabinetry-led kitchen renovation can include site measurement, layout planning, an initial 3D kitchen design, made-to-measure cabinetry, installation and coordination of selected external specialist trades. The exact renovation scope is confirmed for each project, and structural building work is not provided by Pakenham Cabinet Makers.
Do You Handle Every Renovation Trade?
No. Pakenham Cabinet Makers manages the cabinetry component and can coordinate selected external trades for kitchen renovation work, including demolition, plumbing, electrical work, benchtops, splashbacks, plastering, flooring, painting and appliance installation. Those specialist services are not represented as being performed directly by the cabinetry business.
Can I Use My Own Trades?
Yes. Customers can use their own preferred plumber, electrician, tiler or other suitable trades during a kitchen renovation. Pakenham Cabinet Makers can plan the cabinetry component around the agreed renovation sequence, helping clarify when measurements, site preparation, cabinet installation and surrounding specialist work need to occur.
Is 3D Kitchen Design Included?
For full cabinetry projects, an initial 3D kitchen design is included within the quotation and design process. It is prepared after site measurement and consultation, allowing you to review the kitchen layout, cabinet configuration, selected finishes, hardware and relevant appliance positions before manufacturing begins.
Can You Remove My Existing Kitchen?
Existing cabinetry removal and disposal can be included as part of an eligible kitchen renovation project, but it is not automatically included in every job. The quotation should confirm whether old kitchen removal forms part of your scope and how it fits into site preparation and trade scheduling.
How Much Does A Kitchen Renovation Cost?
Kitchen renovation cost depends on the measured layout, cabinetry design, materials, finishes, hardware, benchtop requirements, removal work and any coordinated external trades. Pakenham Cabinet Makers does not publish a fixed renovation price because projects are individually quoted. Quotations and site measurement are free for genuine cabinetry quotation projects.
How Long Will My Renovation Take?
There is no confirmed fixed kitchen renovation timeline because overall scheduling can change with project complexity, material availability and external trades. Cabinetry production is typically around 1–2 weeks after design approval and deposit, while installation is usually around 1–5 days depending on size and complexity. These are estimates, not guaranteed completion times.
What Deposit Is Required To Start?
A 20% deposit of the quoted price is required before materials are ordered and cabinet installation allocation is arranged. For a kitchen renovation, the remaining payment stages are set out in the individual quotation or contract rather than being represented as fixed website payment milestones.
Where Are Kitchen Renovations Available?
Kitchen renovations are available in Pakenham and surrounding areas within approximately a 50 km service radius. Confirmed locations include Officer, Beaconsfield, Berwick, Clyde, Clyde North, Cranbourne and Narre Warren, among others. If your property is near the edge of the service area, submit an enquiry so project coverage can be checked.
What Warranty Applies To Kitchen Cabinetry?
A 12-month workmanship warranty applies to eligible custom kitchen cabinetry supplied and installed through Pakenham Cabinet Makers. Covered workmanship or installation issues can be inspected and adjusted or repaired where applicable. Confirmed exclusions include misuse, accidental damage, water leaks, structural movement and normal wear and tear.
Can You Plan Around My Appliances?
Yes. Relevant appliance positions can be considered during kitchen renovation planning and the initial 3D design review. Confirming appliance locations before cabinetry manufacturing helps the proposed layout reflect the project requirements. Appliance installation itself may be coordinated through an appropriate external specialist trade where required.
What Happens After I Enquire?
After a kitchen renovation enquiry, the project requirements are discussed and a site measure can be arranged. Pakenham Cabinet Makers then prepares a project-specific quotation and initial 3D cabinetry concept. The business aims to provide quotations within approximately 2–5 business days, although timing remains an estimate rather than a guarantee.

Phone Number
0470 473 593
Business Location
7 Eldora Rd, Pakenham VIC 3810, Australia

E-Mail ID
[email protected]Plan Your Kitchen Renovation
Ready to discuss a kitchen renovation in Pakenham or a nearby service area? Complete the form with your project location, current kitchen concerns, preferred layout changes, appliance plans, or questions about trade coordination. Pakenham Cabinet Makers can review your requirements and explain the next steps for site measurement, design and a project-specific quotation. Send your enquiry to start planning with clearer scope and expectations.
Plan Your Kitchen Renovation
Ready to discuss a kitchen renovation in Pakenham or a nearby service area? Complete the form with your project location, current kitchen concerns, preferred layout changes, appliance plans, or questions about trade coordination. Pakenham Cabinet Makers can review your requirements and explain the next steps for site measurement, design and a project-specific quotation. Send your enquiry to start planning with clearer scope and expectations.
Before Your Kitchen Renovation Moves Ahead
These practical points can help you make key decisions before cabinetry production and coordinated renovation work begin.
Approve Changes Early
Kitchen layout and design changes can be requested before manufacturing starts. Once production begins, changes may no longer be possible or may involve additional costs.
Confirm Key Selections
Before design approval, review the cabinet configuration, colours, finishes, hardware and relevant appliance positions. These decisions help finalise the cabinetry plan for your renovation.
Check Structural Requirements
Pakenham Cabinet Makers does not provide structural building work. A kitchen renovation requiring structural alterations falls outside the confirmed cabinetry-led renovation scope.
Measurement Happens On Site
For genuine cabinetry quotations, site measurement is included free and arranged at your property. The current Pakenham business address is not customer-facing for consultations or showroom visits.
Allow For Trade Timing
External trades can affect the overall kitchen renovation schedule. Cabinetry production and installation have indicative timeframes, but no fixed total renovation duration is promised.
Understand Warranty Coverage
The 12-month workmanship warranty applies to eligible custom cabinetry supplied and installed through Pakenham Cabinet Makers. It does not automatically extend to external trades, specialist suppliers or third-party products.
How Your Kitchen Renovation Progresses
A clear process helps important cabinetry decisions happen at the right stage while allowing selected external trades to be coordinated around the renovation where required.
-
1
Initial Enquiry
Tell Pakenham Cabinet Makers about your existing kitchen, renovation goals, project location and the changes you are considering.
-
2
Site Measurement
A site measure is arranged at your property. Measurement is included free for genuine cabinetry quotation projects.
-
3
Quote & 3D Concept
A project-specific quotation and initial 3D cabinetry concept are prepared from the measured space and discussed renovation requirements.
-
4
Review & Approval
Review the layout, cabinet configuration, finishes, hardware and relevant appliance positions. Design changes can be requested before manufacturing starts.
-
5
Deposit & Preparation
A 20% deposit is required before materials are ordered and cabinetry installation allocation is arranged for the project.
-
6
Production & Coordination
Cabinetry moves into production while selected external specialist trades can be coordinated around the agreed kitchen renovation scope where required.
-
7
Delivery & Installation
Cabinetry supplied through the Pakenham Cabinet Makers project is delivered and installed according to the agreed project sequence.
-
8
Completion Check
A final cabinetry inspection and check is carried out at completion to review the installed cabinetry component of the renovation.
Which Kitchen Service Fits Your Project?
The right service depends on whether you are planning a broader kitchen renovation, replacing the cabinetry itself, or changing existing cabinets.
Kitchen Renovation
Suitable when you are replacing or substantially reworking an existing kitchen and need new cabinetry with selected surrounding renovation trades coordinated where required.
- Cabinetry-led renovation planning
- Site measurement and 3D concept
- Selected external trade coordination
- Cabinetry supply and installation
Kitchen Cabinets
Better suited when your main requirement is new or replacement kitchen cabinetry rather than coordination of a broader renovation project.
- Kitchen cabinet layouts
- Storage and hardware choices
- Materials and finishes
- Kitchen cabinetry installation
Cabinet Repairs
More suitable when the existing kitchen cabinetry remains in place but specific cabinet components, hardware or appliance-related areas need repair or modification.
- Cabinet repairs
- Cabinet modifications
- Hardware upgrades
- Appliance-related alterations
