
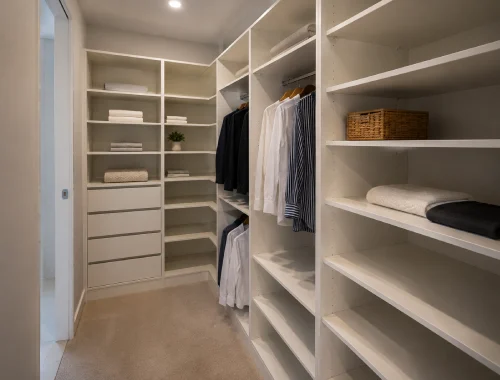
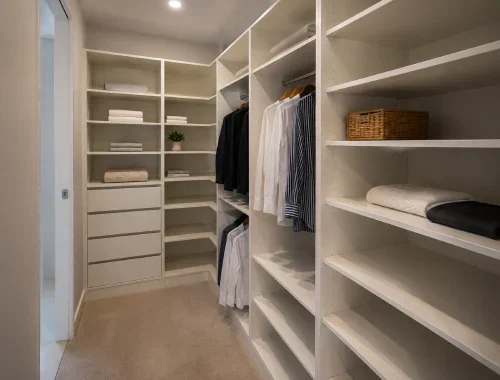
Built-in wardrobes and custom storage designed for individual spaces

Custom Wardrobes & Storage in Pakenham

Made-to-measure wardrobes and storage cabinetry help homeowners use available space more effectively when standard furniture does not suit the room, layout, or storage needs.

Pakenham Cabinet Makers designs built-in wardrobes, walk-in robes, shelving, linen cupboards, pantry storage, garage cabinets, home office cabinetry, entertainment units, and TV feature walls for homes in Pakenham and surrounding areas, with layouts planned around each project’s dimensions and intended use.

Designed Around Your Space

Why Choose Us for Wardrobes & Custom Storage

A site measure gives the storage design a practical starting point. Pakenham Cabinet Makers uses the measured space, layout requirements, storage needs and project selections to develop the cabinetry concept. This helps decisions about wardrobe shelving, internal storage and cabinet positioning reflect the actual room before manufacturing begins, rather than leaving key layout choices until installation.

For full wardrobe and custom storage cabinetry projects, an initial 3D concept forms part of the quotation and design process. Customers can review the layout, cabinet configuration, materials, colours, finishes and relevant hardware before manufacturing begins. Changes can be discussed during the approval stage, helping important decisions happen before materials are ordered and production information is finalised.

Projects are owner-managed, supported by cabinet-industry experience dating to 2014. The owner-operated model keeps project management connected to the cabinetry stages from planning through installation. Pakenham Cabinet Makers can manage the storage cabinetry from measurement and design through production coordination, delivery, installation and final inspection, with installation provided for cabinetry supplied through its own projects.

Scope is explained clearly for storage projects with special considerations. Residential garage cabinetry is planned around the agreed household storage requirements without assuming industrial load ratings or workshop-grade specifications. For entertainment units and TV feature walls, made-to-measure cabinetry and storage can be designed and installed, while any electrical work would need to be completed or coordinated through an appropriate external trade.

Quotations are project-specific because size, layout, materials, finishes and scope affect the work. A genuine cabinetry quotation and site measurement are free, and a 20% deposit is required before materials are ordered and installation allocation is arranged. Typical production is approximately one to two weeks after approval and deposit, subject to project conditions, while installation is usually around one to five days depending on size and complexity. Eligible custom cabinetry also carries a 12-month workmanship warranty, and Pakenham Cabinet Makers holds Public Liability and Professional Indemnity Insurance.

Wardrobe & Storage Solutions

Built-In Wardrobes

Walk-In Robes

Wardrobe Cabinetry

Wardrobe Shelving

Internal Storage

Linen Cupboards

Pantry Storage

Storage Cabinets

Garage Cabinets

Home Office Cabinetry

Entertainment Units

TV Feature Walls

Choose The Right Storage

Wardrobe and custom storage options for common home spaces in Pakenham.
Space Storage Option Planning Focus
Bedroom Wall Built-In Wardrobe Fitted storage around available wall space
Dressing Room Walk-In Robe Layout planned around room and storage needs
Hallway Storage Linen Cupboard Shelving planned for the available space
Pantry Area Pantry Storage Made-to-measure cabinetry for pantry dimensions
Residential Garage Garage Cabinets Custom cabinets, shelving and storage layout
Home Workspace Home Office Cabinetry Storage planned around the working area
Living Area Entertainment Unit Made-to-measure cabinetry with integrated storage
TV Wall TV Feature Wall Custom cabinetry; electrical work handled separately
Awkward Space Custom Storage Cabinets Custom layout for unusual or non-standard dimensions
Client recognition graphic for Pakenham Cabinet Makers
Happy Customers

Read Reviews...

Your Storage Questions Answered

Can You Build Wardrobes For Awkward Spaces?

Yes. Custom wardrobes are planned from site measurements and project requirements, making them suitable when standard-sized storage does not use the available space well. Pakenham Cabinet Makers can develop a made-to-measure wardrobe layout for non-standard rooms, subject to the site conditions and approved design.

Do You Design Walk-In Robes?

Yes. Walk-in robes can be planned as made-to-measure cabinetry around room dimensions, storage priorities, shelving and internal storage needs. An initial 3D concept can be prepared during the full cabinetry quotation and design process so you can review the layout before manufacturing begins.

What Custom Storage Can You Build?

Custom storage can include linen cupboards, pantry storage cabinetry, residential garage storage cabinets, home office cabinetry, entertainment units, TV feature walls, shelving and cabinets for unusual spaces. Each custom storage project is planned around the space, intended use, approved dimensions and the cabinetry scope confirmed in your quotation.

Can You Build Garage Storage Cabinets?

Yes. Pakenham Cabinet Makers provides residential garage storage cabinets, shelving and made-to-measure layouts for homeowners who need more organised use of garage space. The cabinetry is quoted for the specific project; specialised industrial load ratings, workshop-grade performance or chemical-resistant specifications should not be assumed unless separately confirmed.

Can You Make Home Office Cabinetry?

Yes. Home office cabinetry can be designed as custom storage and workspace cabinetry based on available space and your preferred layout. The focus is fitted cabinetry rather than general office furniture, helping create organised storage for a home working area without relying on fixed-size off-the-shelf units.

Do You Make Entertainment Units And TV Feature Walls?

Yes. Custom entertainment units and TV feature walls can combine made-to-measure cabinetry with storage planned for the room and approved design. Pakenham Cabinet Makers can provide 3D planning and installation for its cabinetry projects. Electrical work is not part of the cabinetry scope and would require an appropriate external trade where needed.

Can I Review A 3D Design First?

Yes. An initial 3D cabinetry concept is included in the quotation and design process for full wardrobe and custom storage projects. It is prepared after the site measure and consultation, allowing you to review the proposed layout and relevant selections before manufacturing begins.

Which Wardrobe Materials And Finishes Are Available?

Depending on project requirements, budget, design and supplier availability, cabinetry options can include melamine, plywood, laminated MDF, polyurethane or 2Pac painted cabinetry, natural timber and timber veneer on request. Finish choices may include matte, satin, high-gloss, timber-look, woodgrain, textured surfaces and selected custom colours. Suitability is confirmed for each custom wardrobe or storage project.

How Much Does Custom Storage Cost?

Custom storage pricing depends on the design, dimensions, materials, finishes and project scope, so fixed website prices are not published. Pakenham Cabinet Makers provides a free cabinetry quotation with site measurement for genuine projects. A 20% deposit of the quoted price is required before materials are ordered and installation allocation is arranged.

How Long Does Wardrobe Installation Take?

Installation for custom wardrobes and storage cabinetry is usually approximately one to five days, depending on project size and complexity. Production is typically around one to two weeks after design approval and deposit, subject to material availability, workload and project conditions. These are indicative stages, not a guaranteed total completion time.

Do You Install The Cabinetry You Supply?

Yes. Installation is provided for wardrobes and custom storage cabinetry supplied through Pakenham Cabinet Makers projects. The cabinetry is delivered to site and installed as part of the agreed project scope. Installation-only work for cabinetry purchased from unrelated businesses is not offered.

What Warranty Covers Custom Wardrobe Work?

Eligible custom wardrobe and storage cabinetry supplied through Pakenham Cabinet Makers and installed as part of its projects carries a 12-month workmanship warranty. If a covered workmanship or installation issue arises, the cabinetry can be inspected and adjusted or repaired where necessary. Exclusions include misuse, accidental damage, water leaks, structural movement and normal wear and tear.

Which Areas Do You Service?

Wardrobes and custom storage projects are available in Pakenham and surrounding locations within an approximately 50 km travel radius. Confirmed areas include Officer, Beaconsfield, Nar Nar Goon, Berwick, Clyde, Clyde North, Cranbourne, Narre Warren, Drouin, Warragul and other locations within the practical service radius.

Is Site Measurement Included In The Quote?

Yes. Site measurement is included free of charge with genuine cabinetry quotations. The measure helps Pakenham Cabinet Makers prepare the custom wardrobe or storage layout around the actual space and project requirements. Quotations are typically aimed for within approximately two to five business days, although timing can vary by project.

WhatsApp contact icon for Pakenham Cabinet Makers
Phone Number
0470 473 593
Pakenham location visual for local custom cabinetry services
Business Location
7 Eldora Rd, Pakenham VIC 3810, Australia

Plan Your Custom Storage

Planning a built-in wardrobe, walk-in robe, garage cabinet, home office setup, or custom storage solution in Pakenham? Complete the form to discuss your space, storage needs, preferred layout, or questions about materials, 3D planning, quotations, installation, or warranty. Pakenham Cabinet Makers can review your requirements, arrange a site measure for a genuine cabinetry quotation, and help you understand the next steps before production begins.

Before You Finalise Storage

A few early decisions can make a custom wardrobe or storage layout easier to plan, review and approve.

Start With Storage Needs

Think about what the cabinetry needs to store and how you want to use the space. Wardrobe and storage layouts are developed from site measurements, layout requirements and storage needs, so these details directly shape the design.

Custom Suits Difficult Spaces

Made-to-measure storage is particularly worth considering when standard furniture does not suit the available dimensions, an awkward area needs better use, or you want a layout designed around specific storage requirements rather than fixed sizing.

Review The Layout Early

For full cabinetry projects, an initial 3D concept lets you review the proposed wardrobe or storage layout before manufacturing. This is the right stage to check how the planned cabinetry relates to your space and intended storage use.

Make Changes Before Production

Design changes can be requested before manufacturing begins. Once production has started, further changes may no longer be possible or may involve additional costs, so confirm important layout and selection decisions during the approval stage.

Confirm Project Selections

Materials, finishes and hardware should be chosen for the individual storage project. Availability and suitability can depend on the design, budget, supplier availability and intended application, so not every option will suit every wardrobe or storage layout.

Check What Is Included

Confirm the agreed wardrobe configuration, shelving, internal storage and applicable hardware in the approved design and quotation. Custom storage is project-specific, so do not assume a particular door system, accessory or internal configuration unless it is included in the project scope.

Is Custom Storage Right For You?

Made-to-measure storage is most useful when the space, layout or storage requirements are difficult to solve with standard-sized furniture or cabinets.

Custom Storage Makes Sense

  • Standard furniture does not suit the available dimensions.
  • The room has an awkward or non-standard layout.
  • Storage needs must shape the cabinetry layout.
  • You want fitted storage planned around the room.
  • Unused wall or floor space could be better organised.

Standard Storage May Suit

  • Your available space already suits standard dimensions.
  • A freestanding solution meets your storage requirements.
  • No fitted or integrated cabinetry layout is required.
  • Your storage needs can be met without custom sizing.

When To Discuss Your Space

If you are unsure, a site measure and project discussion can help determine whether a built-in wardrobe, walk-in robe or custom storage layout is appropriate for the available space.

Know What Your Project Covers

Custom wardrobe and storage projects are planned individually, so the approved design and quotation should clearly show the cabinetry, layout, selections and installation included in your project.

Confirmed Project Elements

  • Site measurement for genuine cabinetry quotations
  • Custom storage layout planning
  • Initial 3D concept for full cabinetry projects
  • Made-to-measure cabinetry
  • Shelving and internal storage where applicable
  • Project-appropriate hardware where selected
  • Delivery and installation for supplied cabinetry

Confirm Before Approval

  • Wardrobe or storage configuration
  • Shelving arrangement
  • Internal storage requirements
  • Materials and colours
  • Finishes
  • Hardware and applicable accessories
  • Any project-specific inclusions

Do Not Automatically Assume

  • Specific door systems or accessories unless confirmed
  • Electrical work with entertainment cabinetry
  • Industrial garage load ratings or specifications
  • Chemical-resistant garage cabinetry performance
  • Installation of cabinetry supplied by another business

Looking For Something More Specific?

Some cabinetry needs are covered in greater detail under another dedicated service. Choose the closest project type below.

Kitchen Pantry Cabinetry

If your project involves kitchen-specific pantry cabinets, pull-out pantry systems or other kitchen storage, view the dedicated kitchen cabinetry service.

Explore Kitchen Cabinets

Commercial Storage

Storage cabinetry for offices, retail premises and other business environments is covered under commercial cabinetry and joinery.

Explore Commercial Cabinetry

Standalone Cabinet Drafting

If you need cabinet layouts, shop drawings or CNC-ready production information without a full cabinetry project, use the dedicated drafting service.

Explore 3D Design & Drafting
//
Our customer support team is here to answer your questions. Ask us anything!
👋 Hi, how can I help?